


Metallic colors
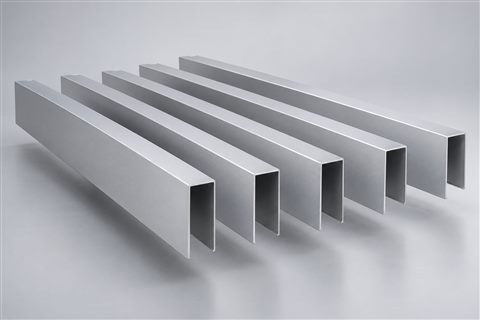
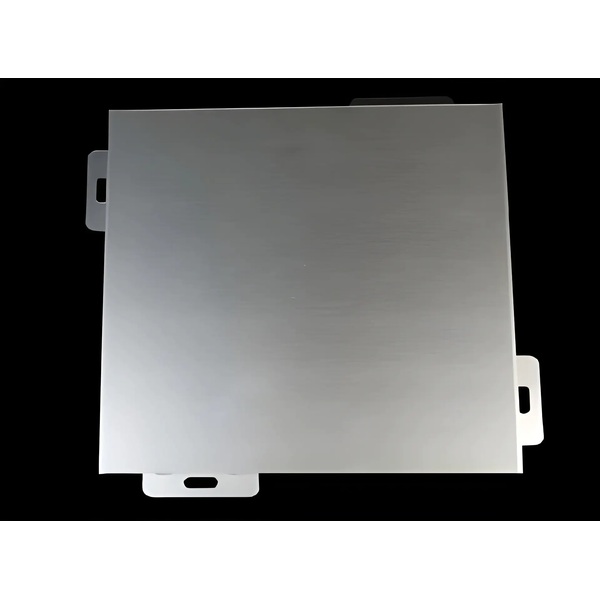
Metallic appearance and sheen selected by physical sample.
Supplied product & application references · dimensions, material and finishes to approved drawings and samples.
FACADE & CLADDING
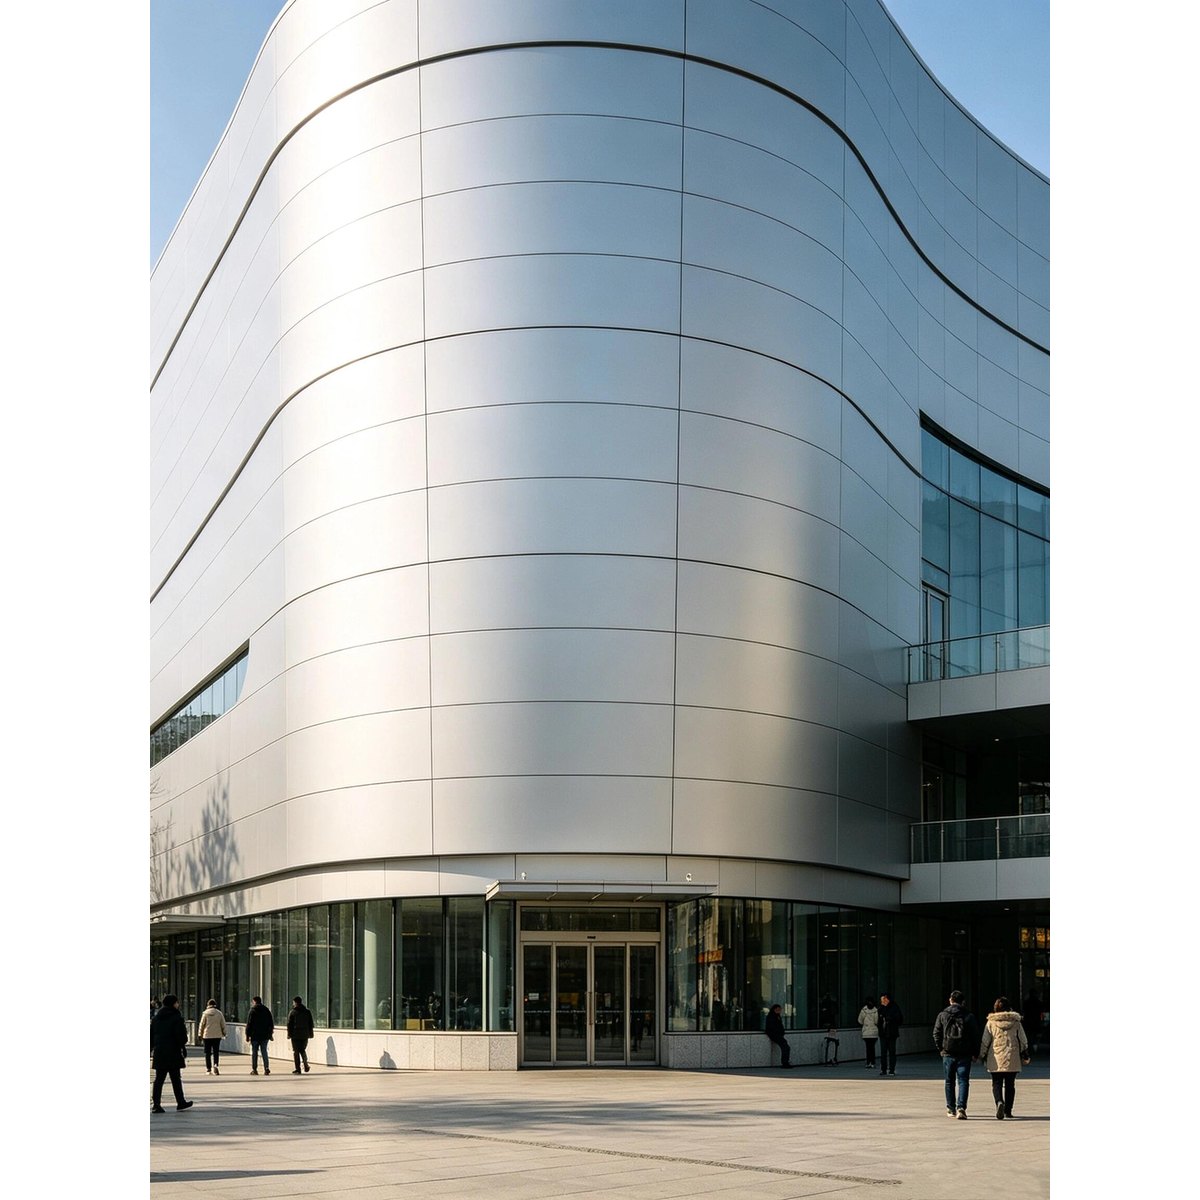
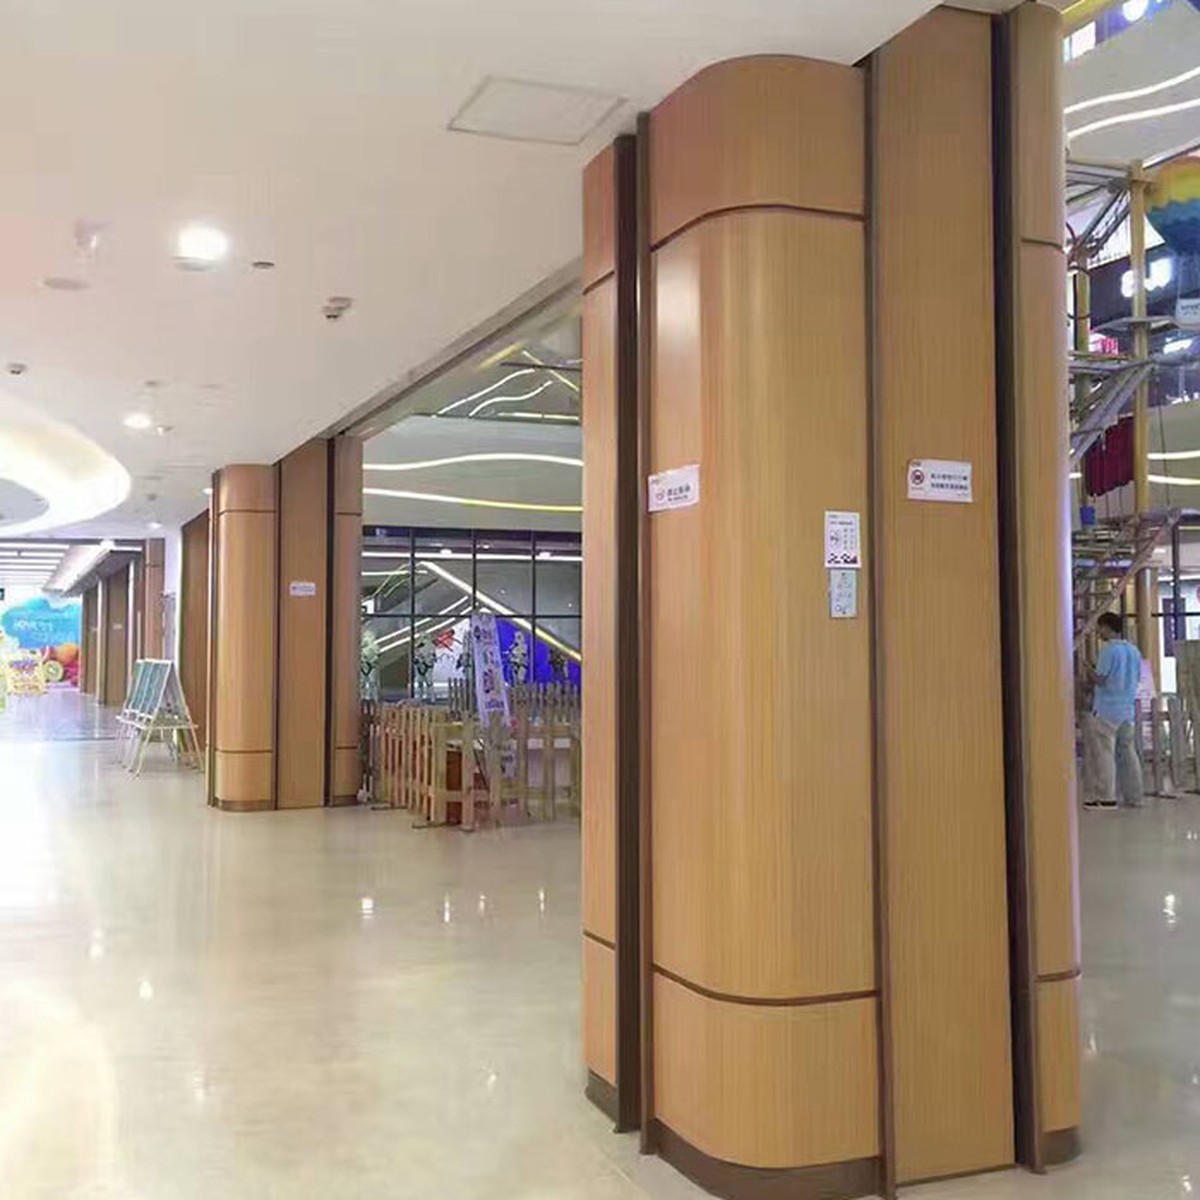
Single curved aluminum panels for curved facade cladding, column covers and soffits. Specify radius, arc direction, edge returns and fixing positions for project review.
Custom panel geometry · dimensions, finish and fixings to approved project drawings.
01 / PRODUCT OVERVIEW
Single curved aluminum panels curve in one principal direction, such as a cylindrical segment. They are used where a facade, column enclosure or soffit follows a defined radius while the second direction remains straight.
Provide the radius, chord or arc length, straight length, curve orientation and reference face for every panel mark. Thickness, forming method, spring-back allowance and edge details are reviewed together. A sample or trial assembly can establish the agreed fit before the production batch.
State whether the radius refers to the inner face, outer face or another drawing datum.
Show tangent transitions, panel seams, returns and mounting positions in section.
Review a sample, template or trial assembly when the geometry requires it.
02 / TECHNICAL DATA
| Parameter | Specification / options |
|---|---|
| Product | Single Curved Aluminum Panels |
| Construction | Solid aluminum sheet; panel form and edge details to approved drawings |
| Panel geometry | Curved in one principal direction; cylindrical or agreed single-curved form |
| Alloy | AA3003 / AA1100 reference options; alloy and temper to project review |
| Thickness | 1.5–3.0 mm preliminary selection reference; final value to design review |
| Panel dimensions | Custom face dimensions; forming limits and sheet availability to review |
| Drawing requirements | Radius, chord / arc length, straight length, reference face and curve direction |
| Edges & reinforcement | Returns, solid borders and stiffeners to approved fabrication drawings |
| Finish options | PVDF, powder coating, woodgrain or other agreed treatment; suitability to sample and exposure review |
| Color & sheen | RAL / PANTONE reference or physical sample; approval before production |
| Fixing design | Panel brackets, subframe, fasteners and design loads coordinated by the project team |
| Inspection | Dimensions, geometry, surface appearance and agreed coating checks |
| Performance documentation | Reports and requirements for the selected complete facade assembly to project specification |
| Order details | Quantity, samples, tooling, lead time, packing and delivery terms confirmed in quotation |
Preliminary selection references. Confirm material, thickness, geometry, finish and the complete support system in approved drawings. Project performance and warranty terms require written confirmation.
03 / SURFACE & COLOR
Approve a physical sample for color, texture and sheen. Screen colors and product images are illustrative.
Metallic appearance and sheen selected by physical sample.
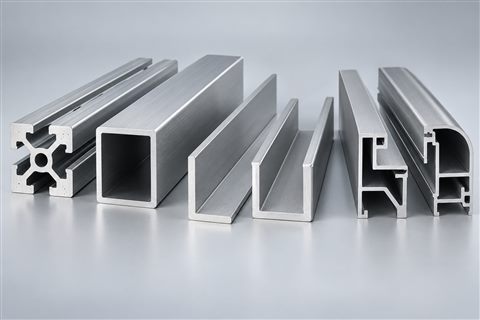
Powder or PVDF coating route selected for the project exposure.
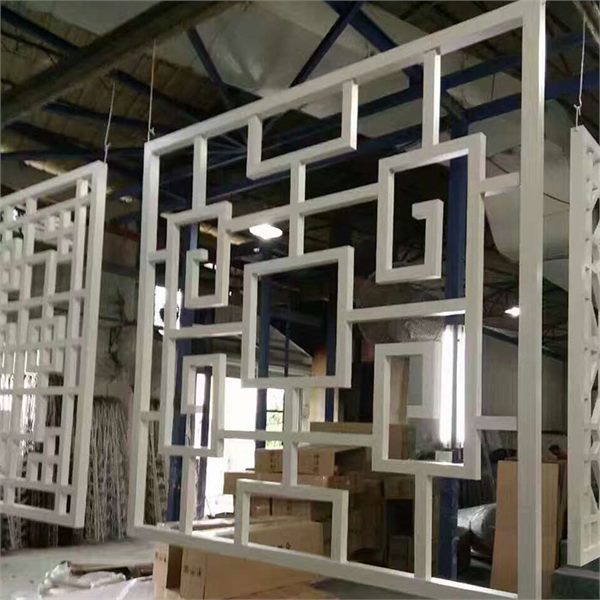
Decorative woodgrain treatment subject to finish and exposure review.
Provide a RAL / PANTONE reference or physical sample for matching.
Finishes are options across the panel types. Confirm coating route, substrate preparation, exposure requirements, color and sheen with the approved sample and written specification.
04 / WHERE IT WORKS
05 / FROM DRAWING TO DELIVERY
Sample approval and written specifications keep material, finish and fabrication aligned.
CAD / PDF files, quantity, location and finish brief.
Confirm material, dimensions, details and commercial terms.
Review finish, color, critical sizes and shop drawings.
Fabricate, finish and check against the approved order.
Protect, identify and pack for the agreed export shipment.
Protective surface layers, edge protection and suitable outer packing are agreed for the product and route. Part identification, packing lists and handling requirements are confirmed before shipment.
EXPLORE OTHER CATEGORIES
Its main surface curves in one principal direction while the other direction remains straight. A cylindrical panel segment is a typical example.
Forming limits depend on alloy, thickness, panel size, edge geometry and tooling. Send the section and radius for a feasibility review.
Provide the radius datum, chord or arc length, straight length, thickness, quantity, edge returns, fixing details and finish reference.
Radius, arc dimensions, thickness, forming method, edge details, finish and quantity affect pricing. A dimensioned section and panel schedule are needed for review.
Yes. Send your drawing, estimated quantity, finish reference and delivery destination. Sample cost, minimum order, tooling, lead time and any warranty are confirmed in the written quotation.
LET’S BUILD THE DETAILS
Send your drawings, panel schedule, quantities, finish and delivery destination for a single curved aluminum panels quotation.
kehua6699@gmail.com WhatsApp +86 133 2165 1321Foshan Dingchuang Aluminum Manufacturing Base
Xingcong 2nd Road, Nanhai District, Foshan, Guangdong, China