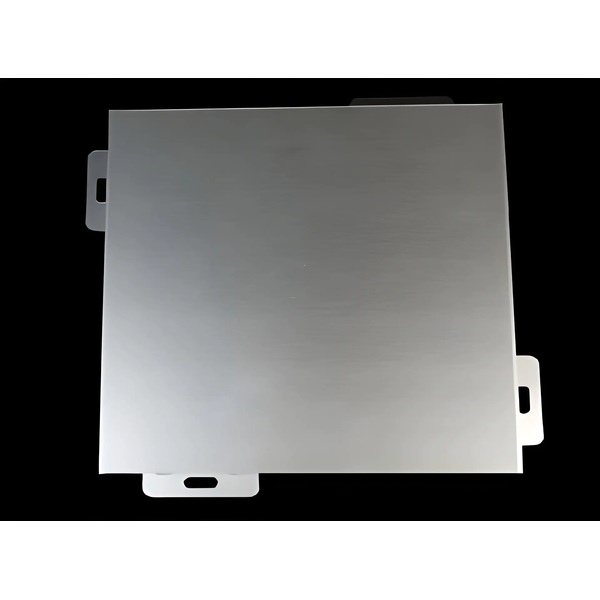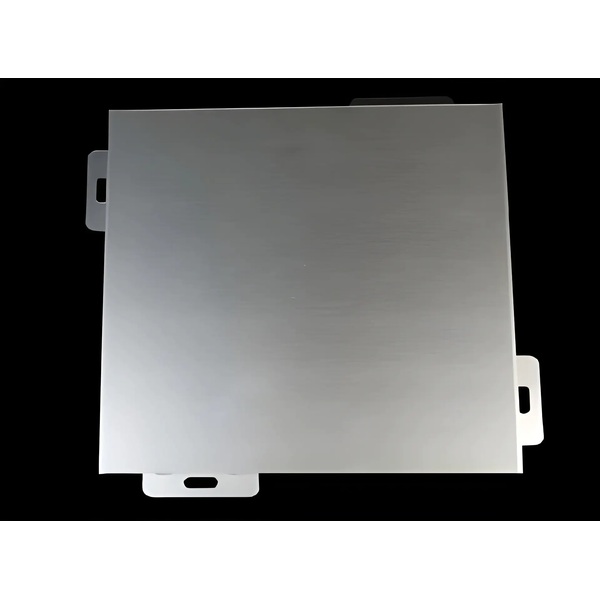



Solid colors
White, black and grey in polyester powder coating for a clean architectural finish.
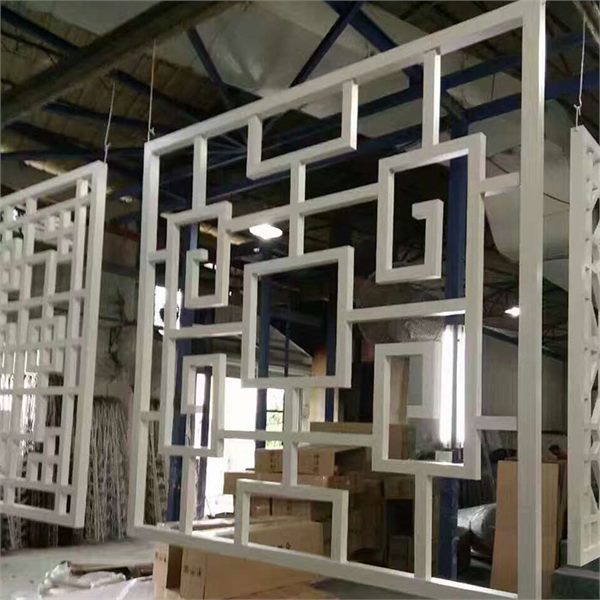
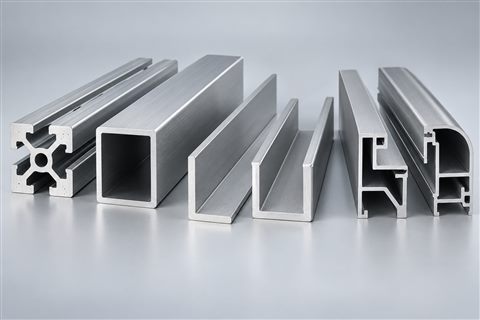
Product & application reference images · dimensions and finishes to approved samples.
LINEAR CEILING SYSTEMS
50 mm wide × 100 mm high aluminum ceiling baffles, with custom lengths and 0.4–1.5 mm wall thickness. Made in Foshan with powder, woodgrain or PVDF finishes. OEM/ODM available.
50 mm bottom width × 100 mm height · other sizes available to order.
01 / PRODUCT OVERVIEW & INSTALLATION
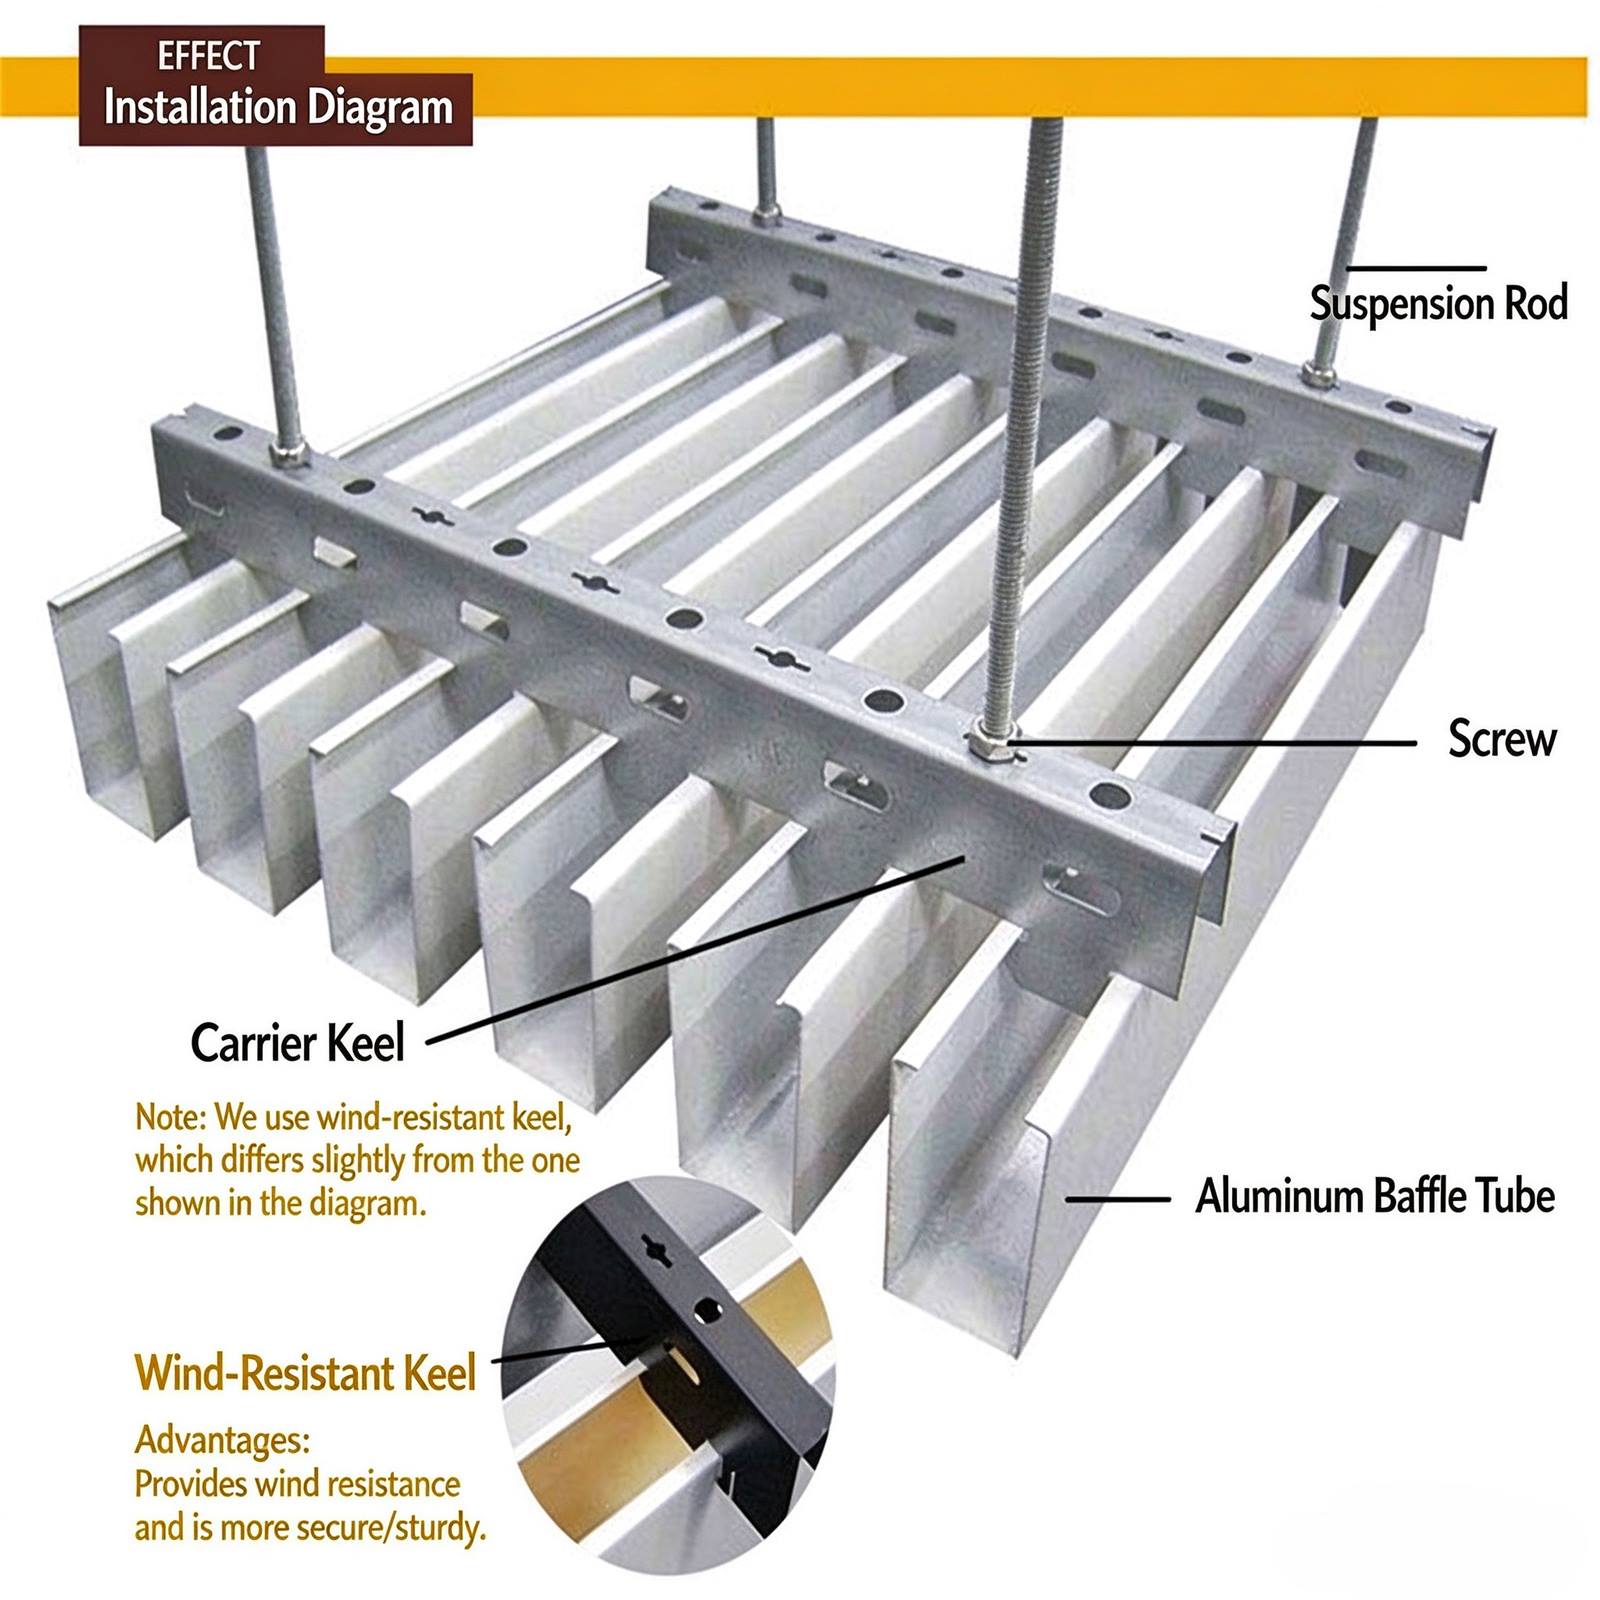
This U-shaped aluminum baffle ceiling uses a 50 mm bottom width and 100 mm profile height to create a clear linear rhythm across commercial interiors. Each profile is continuously roll-formed from aluminum coil, with a choice of 0.4–1.5 mm wall thickness and lengths cut to your project drawings.
The 50×100 mm section is also described as a 5×10 cm aluminum baffle. When specified as 100×50 mm, confirm that the drawing lists height × width. Other widths and heights can be customized. Our Foshan factory supports OEM/ODM production, with color, profile length and carrier layout coordinated for engineering procurement.
Position hangers and suspension rods to the approved ceiling layout and coordinate lighting and services.
Level and secure the matching clip-in carrier rails. Set the rail layout and spacing to the installation drawings.
Engage each U-shaped profile with the carrier clips, keeping the lines and joints aligned. Individual profiles can be removed for maintenance.
02 / TECHNICAL DATA
| Parameter | Specification / options |
|---|---|
| Product | 50×100 mm U-shaped aluminum baffle ceiling |
| Section size | 50 mm bottom width × 100 mm profile height |
| Custom sizes | Other widths and heights available to your drawings |
| Wall thickness | 0.4–1.5 mm; selected to suit the project |
| Length | Custom cut lengths to the approved ceiling layout |
| Base alloy | AA1100 / AA3003 aluminum alloy |
| Manufacturing process | Continuous multi-stage roll-forming from aluminum coil |
| Surface treatments | Polyester powder coating (white / black / grey), heat-transfer woodgrain or PVDF fluorocarbon spray coating |
| Color schemes | Solid colors / woodgrain / metallic effects / custom matching |
| Installation | Clip-in carrier rails with suspension hangers; spacing and fixing details to the ceiling plan |
| Manufacturing origin | Foshan, Guangdong, China |
| Customization | OEM / ODM; section size, cut length, color and finish to order |
Dimensions and options supplied by the manufacturer. Confirm cut lengths, spacing, finish samples and the suspension layout with the approved project drawings before production.
03 / SURFACE & COLOR
Approve a physical sample for color, texture and sheen. Screen colors and product images are illustrative.
White, black and grey in polyester powder coating for a clean architectural finish.
Heat-transfer woodgrain for warm linear ceilings; grain and tone to an approved sample.
Silver or champagne effects, with coating system, sheen and appearance confirmed by sample.
Match your project color reference; final color and finish follow the approved physical sample.
Select polyester powder coating, heat-transfer woodgrain or PVDF fluorocarbon spray coating to suit the project. Metallic and custom effects are confirmed by sample. Screen swatches are illustrative.
04 / WHERE IT WORKS
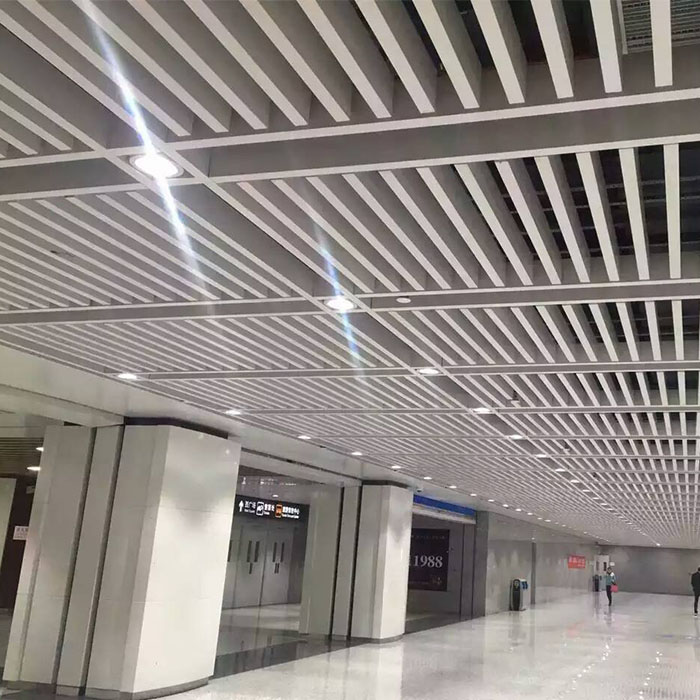
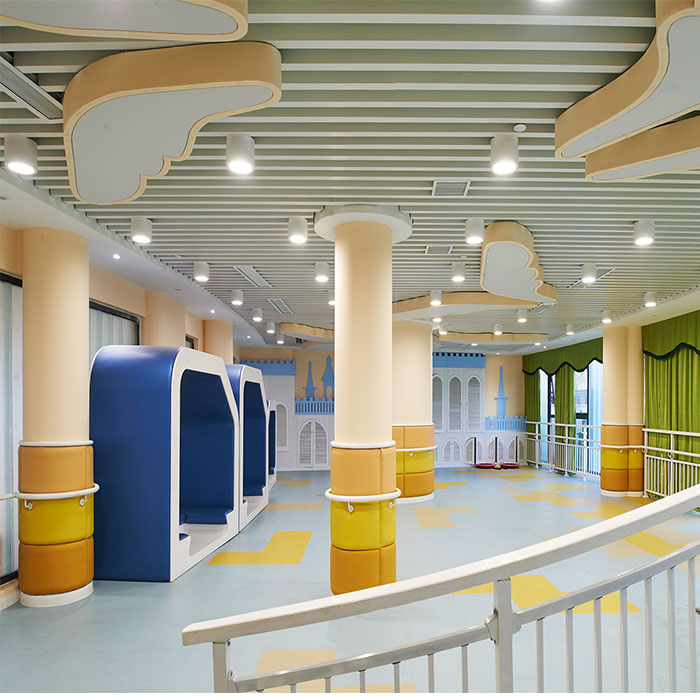
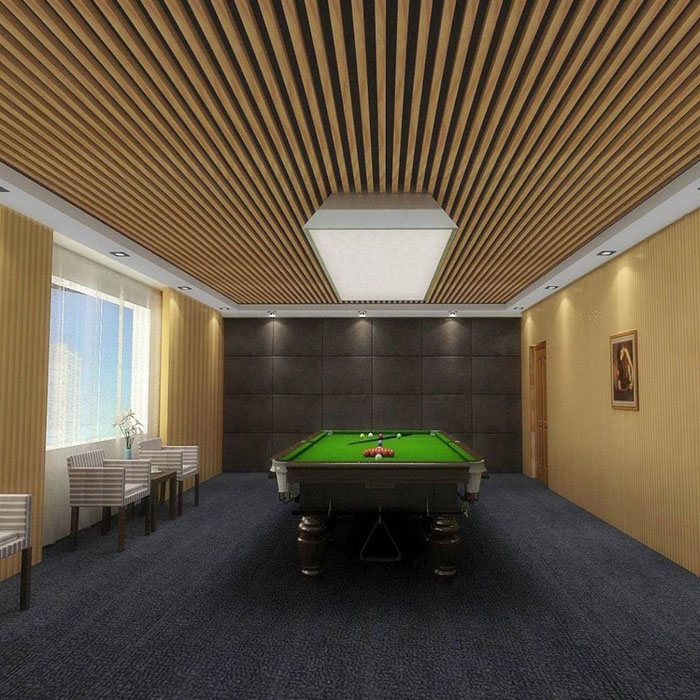
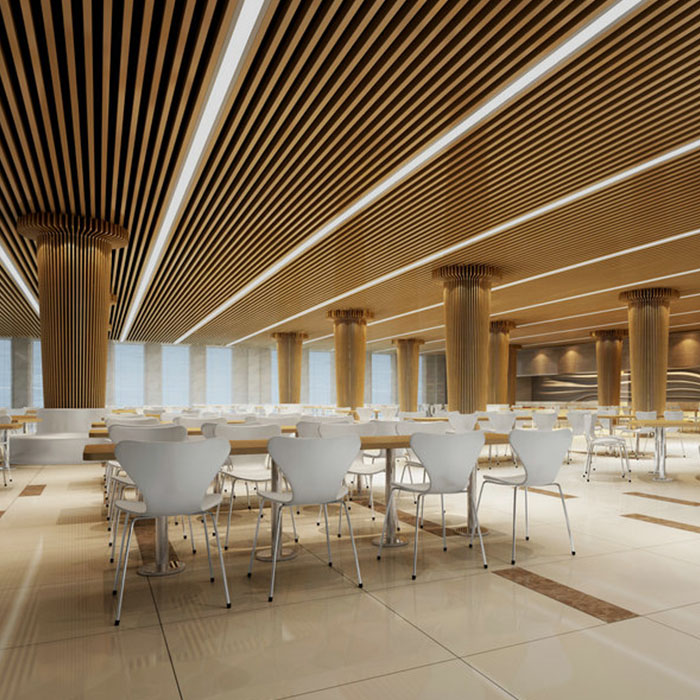
05 / FROM DRAWING TO DELIVERY
Sample approval and written specifications keep material, finish and fabrication aligned.
CAD / PDF files, quantity, location and finish brief.
Confirm material, dimensions, details and commercial terms.
Review finish, color, critical sizes and shop drawings.
Fabricate, finish and check against the approved order.
Protect, identify and pack for the agreed export shipment.
Protective surface layers, edge protection and suitable outer packing are agreed for the product and route. Part identification, packing lists and handling requirements are confirmed before shipment.
EXPLORE OTHER CATEGORIES
Yes. Other bottom widths and profile heights are available. Send your section drawing, cut lengths and quantity for review and quotation.
It can, when the dimensions are written as height × width. Our 50×100 mm designation means 50 mm bottom width × 100 mm height. Confirm both dimensions on the approved drawing.
Provide the ceiling plan, area or piece quantity, 50×100 mm section size, wall thickness, cut lengths, spacing, finish, color and delivery destination. Include any carrier or suspension requirements.
Yes. Send your drawing, estimated quantity, finish reference and delivery destination. Sample cost, minimum order, tooling, lead time and any warranty are confirmed in the written quotation.
LET’S BUILD THE DETAILS
Send your ceiling plan, quantity, cut lengths, wall thickness and color reference. Get a project quote or discuss the details with our team on WhatsApp.
kehua6699@gmail.com WhatsApp +86 133 2165 1321Foshan Dingchuang Aluminum Manufacturing Base
Xingcong 2nd Road, Nanhai District, Foshan, Guangdong, China